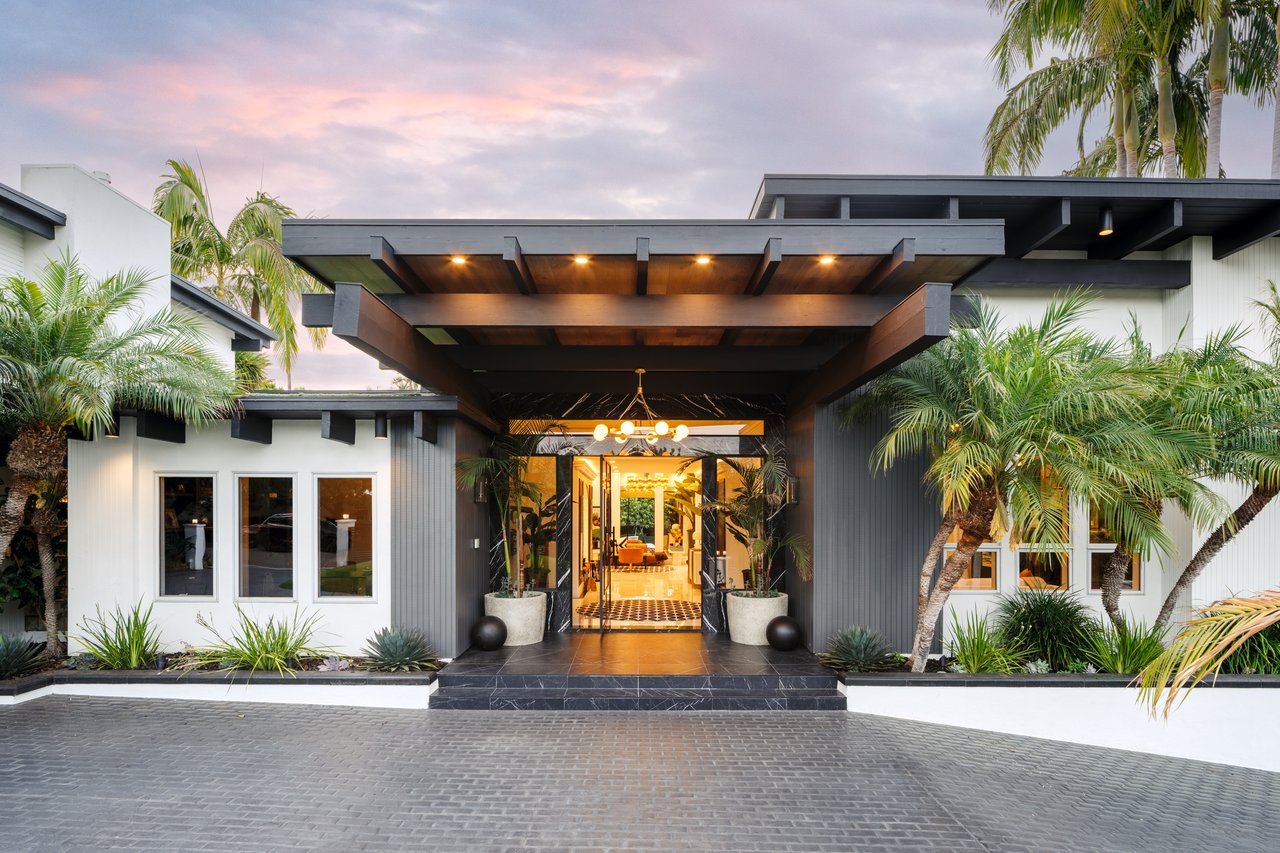
An Organic Palette of Luxe, Thoughtful Finishes Amid Sprawling Panoramas of The City and Ocean Makes This Flat a Downtown Gem.

2500 6th Avenue, PH 4 in San Diego, California is currently listed at $13,885,000 by Eric Iantorno and Pilar Meza at Pacific Sotheby’s International Realty.
This two-story, custom-designed penthouse atop the iconic Park Laurel offers the pinnacle of luxury downtown living with views of the San Diego skyline, the Pacific Ocean, eastern mountains, and Balboa Park. Accessed through a private elevator, the entrance is marked by natural Brazilian quartzite stone slabs on the lower floor, seamlessly blending with hand-planed and stained wood floors on the upper level.
Lighting takes center stage in this space, guided by an advanced Lutron whole-home system. Custom brass in-wall controls and a smartphone integration effortlessly manage the lighting. Drywalled can lights create a seamless aesthetic, while cove lighting adds a soft glow around columns and ceilings.
The residence offers an integrated AV system with concealed in-ceiling speakers for uncompromised sound quality. Custom-stained white oak cabinetry and wall paneling, featuring toe kick and specialty lighting, grace the space with soft-close drawers and doors. Custom solid wood doors with a chevron pattern and concealed hinges enhance the overall aesthetic, complemented by solid brass door and cabinet hardware.
Roman clay plaster adorns walls without wallpaper or wood paneling, harmonizing with the level-five drywall ceilings. Electrical outlets are seamlessly integrated for a nearly invisible finish.
The kitchen stands as a culinary haven: Specialty brass inlay under rare Italian Calacatta counters, a Gaggeneau touch-free refrigerator and freezer, a 48-inch galley sink with a Dornbracht German faucet, and a La Cornue custom range complete the space, surrounded by hidden outlets under upper cabinets.
The grandeur extends to the elevator lobby, featuring a custom alabaster chandelier, hand-blown glass sconces, and brass-clad elevator doors. The focal point of the home, however, is the floating stairs, adorned with custom-designed brass stand-offs and a handcrafted light fixture.
Listing Details
- Bedrooms: 4
- Baths: 4 full, 1 partial
- Year Built: 2003
- Square Feet: 5,000

Courtesy of Pacific Sotheby’s International Realty

Courtesy of Pacific Sotheby’s International Realty

Courtesy of Pacific Sotheby’s International Realty

Courtesy of Pacific Sotheby’s International Realty


Courtesy of Pacific Sotheby’s International Realty

Courtesy of Pacific Sotheby’s International Realty

Courtesy of Pacific Sotheby’s International Realty